
Property Search
9 Pacific CrestLaguna Niguel, CA 92677
Due to the health concerns created by Coronavirus we are offering personal 1-1 online video walkthough tours where possible.
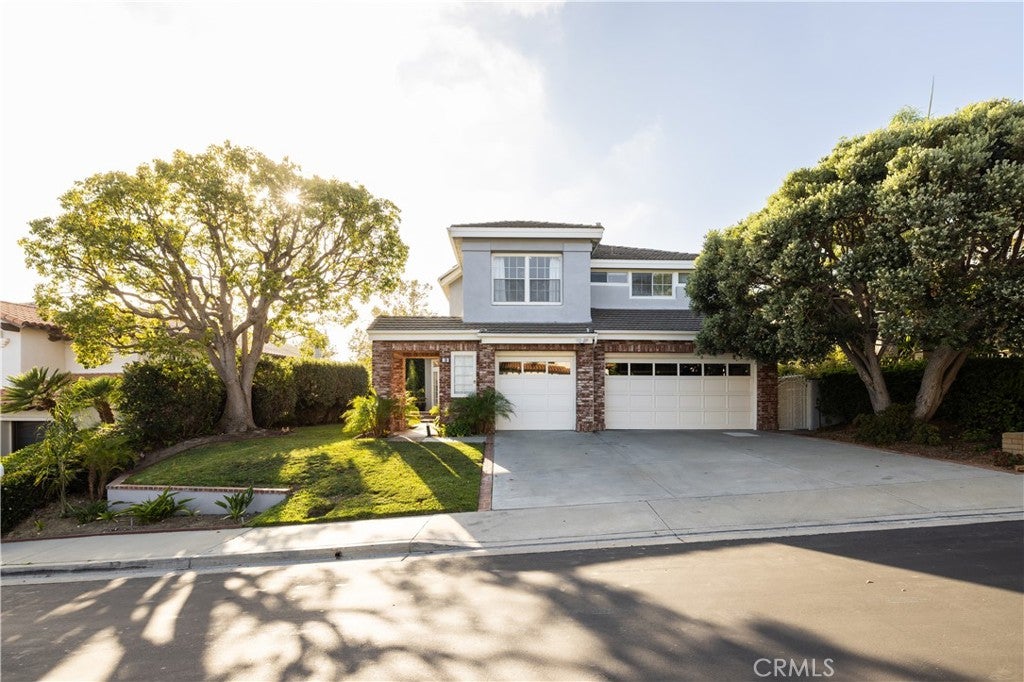
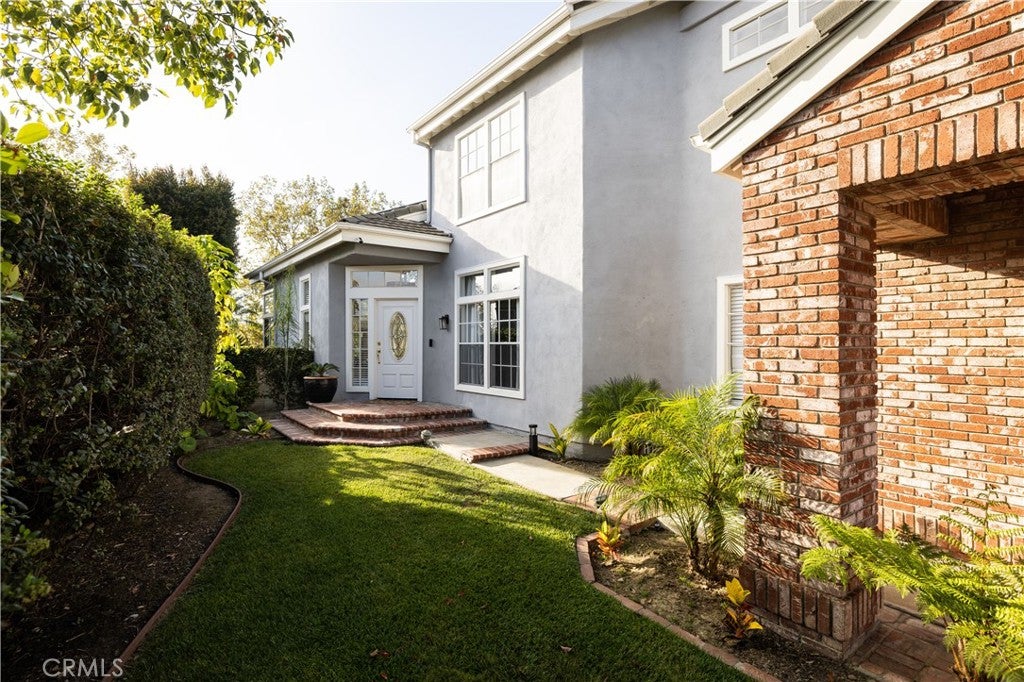
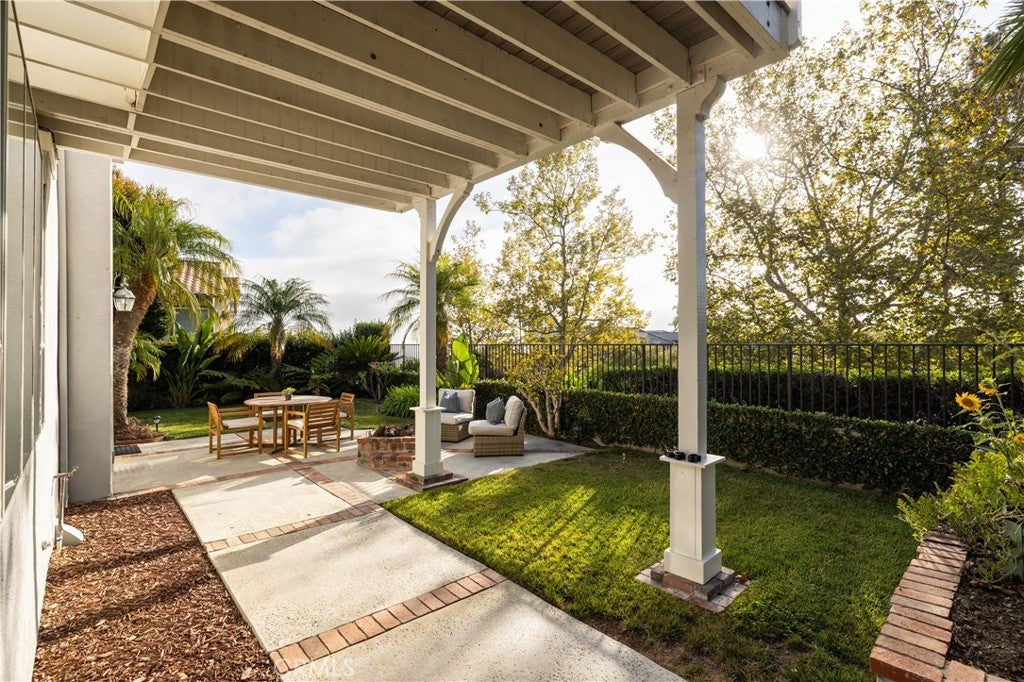
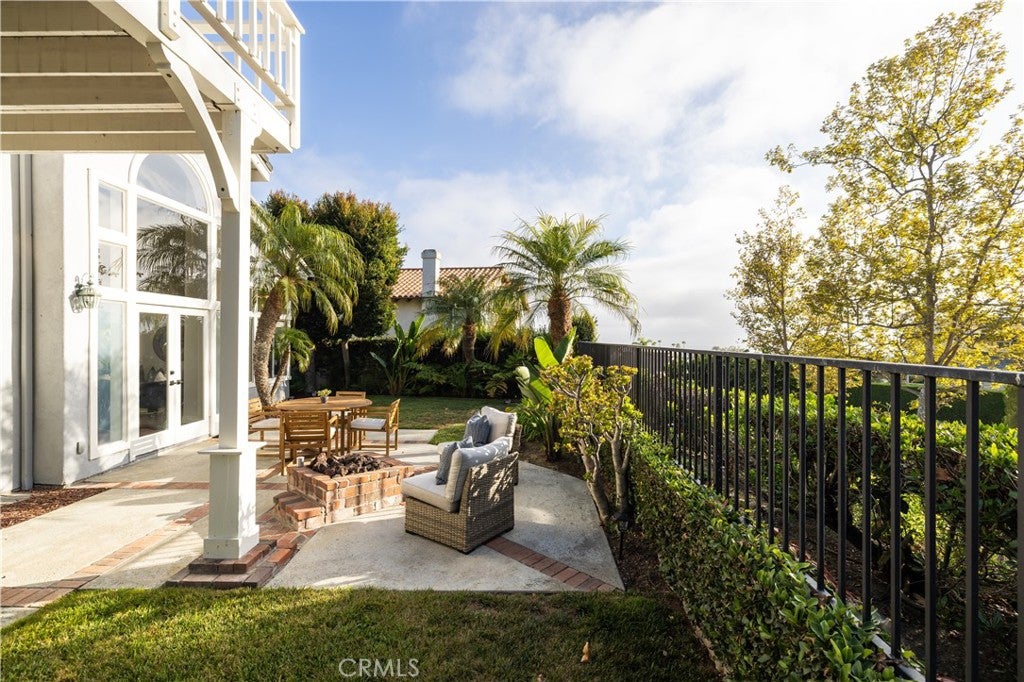
Nestled behind the gates of one of Laguna Niguel’s most desirable communities on a quiet cul-de-sac, this ocean-view residence offers nearly 2,800 square feet of well-planned living space with four bedrooms, three bathrooms, and a three-car garage. Beautiful Catalina Island, ocean, sunset, and city-light views can be enjoyed from multiple living areas, the primary suite, and an upstairs bedroom. Significant infrastructure improvements are already complete, delivering exceptional long-term value and peace of mind: Tesla solar with Powerwall battery backup, a full PEX re-pipe, new HVAC ductwork, new upstairs carpeting, an EV charging station, a water softener, water filtration system, and garage rafter storage. The functional floor plan features soaring ceilings, abundant natural light, formal living and dining rooms, a spacious family room with fireplace, and a desirable main-level bedroom and full bathroom. The kitchen opens to the family room and backyard, a versatile layout that works well as-is or as the foundation for future updates. Upstairs, the primary suite captures the coastal views and includes a private fireplace, viewing balcony, generous walk-in closet, and ensuite bath. An additional bedroom also enjoys ocean views. The backyard offers multiple entertaining areas where you can relax while enjoying ocean breezes and spectacular sunsets. Ideally located just minutes from world-class beaches, Dana Point Harbor, Laguna Beach, championship golf, scenic hiking trails, award-winning schools, and premier shopping and dining. This is a rare opportunity to own an ocean-view home on a cul-de-sac in a premier gated community with major mechanical systems already upgraded, ready to enjoy today and personalize over time.
| 18 hours ago | Listing first seen on site | |
| 21 hours ago | Listing updated with changes from the MLS® |

This information is for your personal, non-commercial use and may not be used for any purpose other than to identify prospective properties you may be interested in purchasing. The display of MLS data is usually deemed reliable but is NOT guaranteed accurate by the MLS. Buyers are responsible for verifying the accuracy of all information and should investigate the data themselves or retain appropriate professionals. Information from sources other than the Listing Agent may have been included in the MLS data. Unless otherwise specified in writing, the Broker/Agent has not and will not verify any information obtained from other sources. The Broker/Agent providing the information contained herein may or may not have been the Listing and/or Selling Agent.
Did you know? You can invite friends and family to your search. They can join your search, rate and discuss listings with you.